What is a Structural Anomaly Sorting Machine
A structural anomaly sorting machine is an advanced inspection system designed to detect and remove products with geometric irregularities, dimensional deviations, and assembly defects using multi-camera vision systems and AI-powered image analysis. It identifies issues such as warping, bending, dimensional errors, surface profile deviations, and assembly misalignments across a wide range of products including mechanical parts, electronic components, plastic moldings, and construction materials using high-resolution camera modules positioned at multiple angles.
Unlike traditional single-camera inspection systems, structural anomaly sorters utilize an array of camera modules to capture comprehensive geometric data from different perspectives, building a complete 3D profile of each product through photogrammetry and stereo vision algorithms. These machines are essential in industries where precise dimensions and structural integrity directly impact product performance, safety, and assembly compatibility, helping manufacturers eliminate dimensional rejects, reduce assembly failures, and maintain strict quality standards.
How a Structural Anomaly Sorting Machine Works
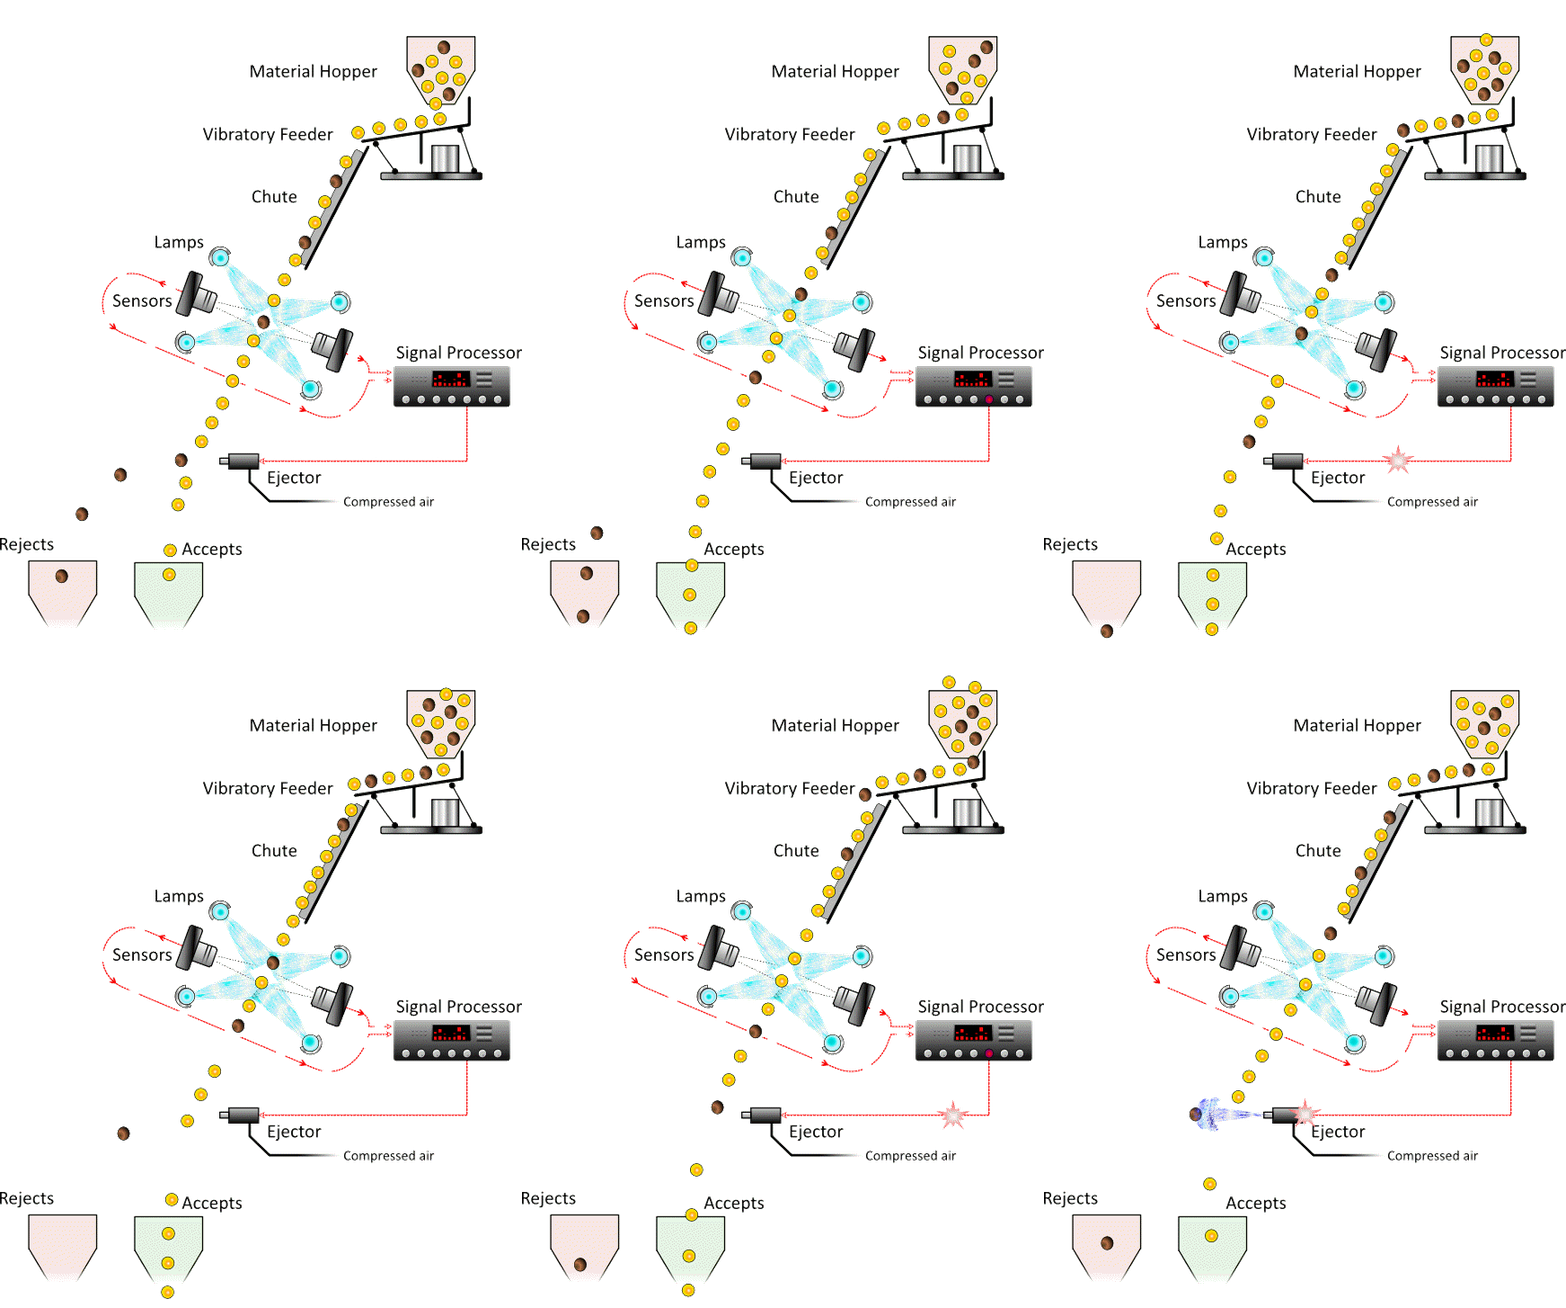
| Stage | Operation | Key Technology / Parameters |
|---|---|---|
| 1. Feeding | Conveyor belt with precision positioning | Speed adjustable · Consistent orientation · Anti-vibration mounting |
| 2. Multi-Camera Imaging | Synchronized capture from multiple angles | 4-8 camera modules · Resolution ≥ 4096 px · 200+ fps · Multi-angle coverage |
| 3. Analysis | AI reconstructs 3D profile and compares against tolerances | Stereo vision · Photogrammetry · Deep Learning · Geometric dimensioning |
| 4. Ejection | Pneumatic removal of non-conforming products | Response time ≤ 25ms · Ejection accuracy ≥ 99.6% |
| 5. Sorting | Multi-bin collection for different deviation types | Category-based separation · Traceability reporting |
Key Features and Capabilities
📐 Multi-Camera Precision
Multiple camera modules capture complete geometric data from every angle.
📊 3D Profile Reconstruction
AI-powered stereo vision builds accurate 3D models for comprehensive analysis.
🧠 Intelligent Geometric Analysis
Detects warping, twisting, dimensional errors, and assembly misalignments.
⚡ High-Speed Inspection
Processes up to 10,000 components per minute with real-time feedback.
🔄 Flexible Configuration
Adjustable camera positions and angles for different product geometries.
📈 Data-Driven Insights
Comprehensive reporting on defect trends and statistical process control.
Structural anomaly sorting machines combine multiple high-resolution camera modules to provide complete geometric analysis. The system uses synchronized image capture from 4 to 8 camera positions, ensuring comprehensive coverage from all necessary angles. The AI engine integrates data from all camera modules simultaneously, building a complete digital profile of each product and enabling detection of complex deviations that single-camera systems would miss.
Implementing these machines delivers significant operational benefits. They eliminate manual measurement errors, reduce inspection time by 90% compared to traditional methods, enable 100% inspection of production runs, and provide valuable data for process optimization. The non-contact measurement approach prevents damage to sensitive components while maintaining high throughput for large-scale manufacturing operations. Camera modules can be easily repositioned or added for different product geometries, providing flexible configuration options.
Technical Specifications
Structural anomaly sorting machines are available in various configurations to accommodate different product sizes and inspection requirements. Camera modules can be arranged in multiple configurations—top-down, side-view, angled, and bottom-up—to achieve complete product coverage. Standard models handle components from 2mm to 300mm in size, with specialized versions for micro-components or large structural parts. The systems operate at speeds ranging from 500 to 10,000 pieces per minute, with measurement resolution adjustable based on application needs. Additional camera modules can be integrated for enhanced coverage of complex geometries.
Application Scenarios
Structural anomaly sorting machines are essential in diverse industries requiring precise geometric control. In electronics manufacturing, they inspect connectors, housings, and PCB assemblies for warping and dimensional accuracy using top and side camera modules. In automotive production, they verify engine components, brackets, and structural parts against design specifications with multi-angle inspection. The technology is equally valuable in aerospace, medical devices, consumer goods, and construction materials.
| Industry / Sector | Typical Products | Structural Anomalies Detected |
|---|---|---|
| Electronics | Connectors, housings, PCB assemblies, switches | Warping, twisting, dimensional errors, misalignment |
| Automotive | Engine blocks, brackets, transmission components | Deformation, flatness deviations, angular errors |
| Aerospace | Structural frames, brackets, precision fittings | Profile deviations, assembly misalignments, tolerance violations |
| Plastic Molding | Injection molded parts, housings, covers | Sink marks, warping, shrinkage, dimensional drift |
| Construction | Tiles, beams, panels, structural components | Flatness errors, bowing, thickness variations |
| Medical Devices | Surgical instruments, implant components, housings | Dimensional inaccuracies, surface profile deviations |
Selection Considerations
When choosing a structural anomaly sorting machine, consider the complexity of your products' geometries and the critical dimensions that must be controlled. Determine the number and positioning of camera modules required—complex 3D shapes may need 8 cameras while simpler profiles can be inspected with 4. Evaluate the required measurement resolution—micron-level precision may be necessary for electronics components, while construction materials may tolerate larger tolerances.
Assess your production line speed and integration requirements. Look for systems with user-friendly software that simplifies setup for different product types. Consider models with modular camera mounting systems that allow easy repositioning and configuration changes for different products. Request on-site trials with your actual products to validate performance, and ensure the manufacturer provides comprehensive training and ongoing technical support.
Maintenance Guidelines
Regular maintenance is essential for maintaining measurement accuracy. Daily procedures include cleaning camera lenses and optical windows, verifying conveyor alignment, and checking lighting conditions. Weekly maintenance should include camera calibration verification, dust removal from modules, and inspection of mechanical components.
Monthly maintenance involves comprehensive system calibration using certified reference standards, software updates, and backup of measurement data. Annual professional service should include camera recalibration, replacement of consumable components, and complete system validation. Maintain detailed maintenance records to identify performance trends and schedule preventive maintenance proactively.