What is a Deformation Sorting Machine?
A deformation sorting machine is an advanced optical inspection device designed specifically for detecting and removing products with warping, bending, twisting, and shape deformations using high-resolution cameras and AI-powered image analysis. It identifies geometric irregularities across a wide range of materials including metal components, plastic parts, ceramic items, electronic housings, and structural components. This technology plays a critical role in quality assurance by preventing deformed products from causing assembly issues, functional failures, or cosmetic rejection in downstream applications.
Modern deformation sorters combine high-speed inspection with exceptional accuracy, capable of detecting shape deviations as small as 0.02mm at processing speeds up to 10,000 pieces per minute. The automated operation significantly reduces labor costs and human error compared to manual visual inspection or mechanical gauging, while providing consistent, objective quality assessment across production runs. These machines are essential in industries where dimensional accuracy directly impacts product performance, assembly compatibility, and customer satisfaction.
How a Deformation Sorting Machine Works
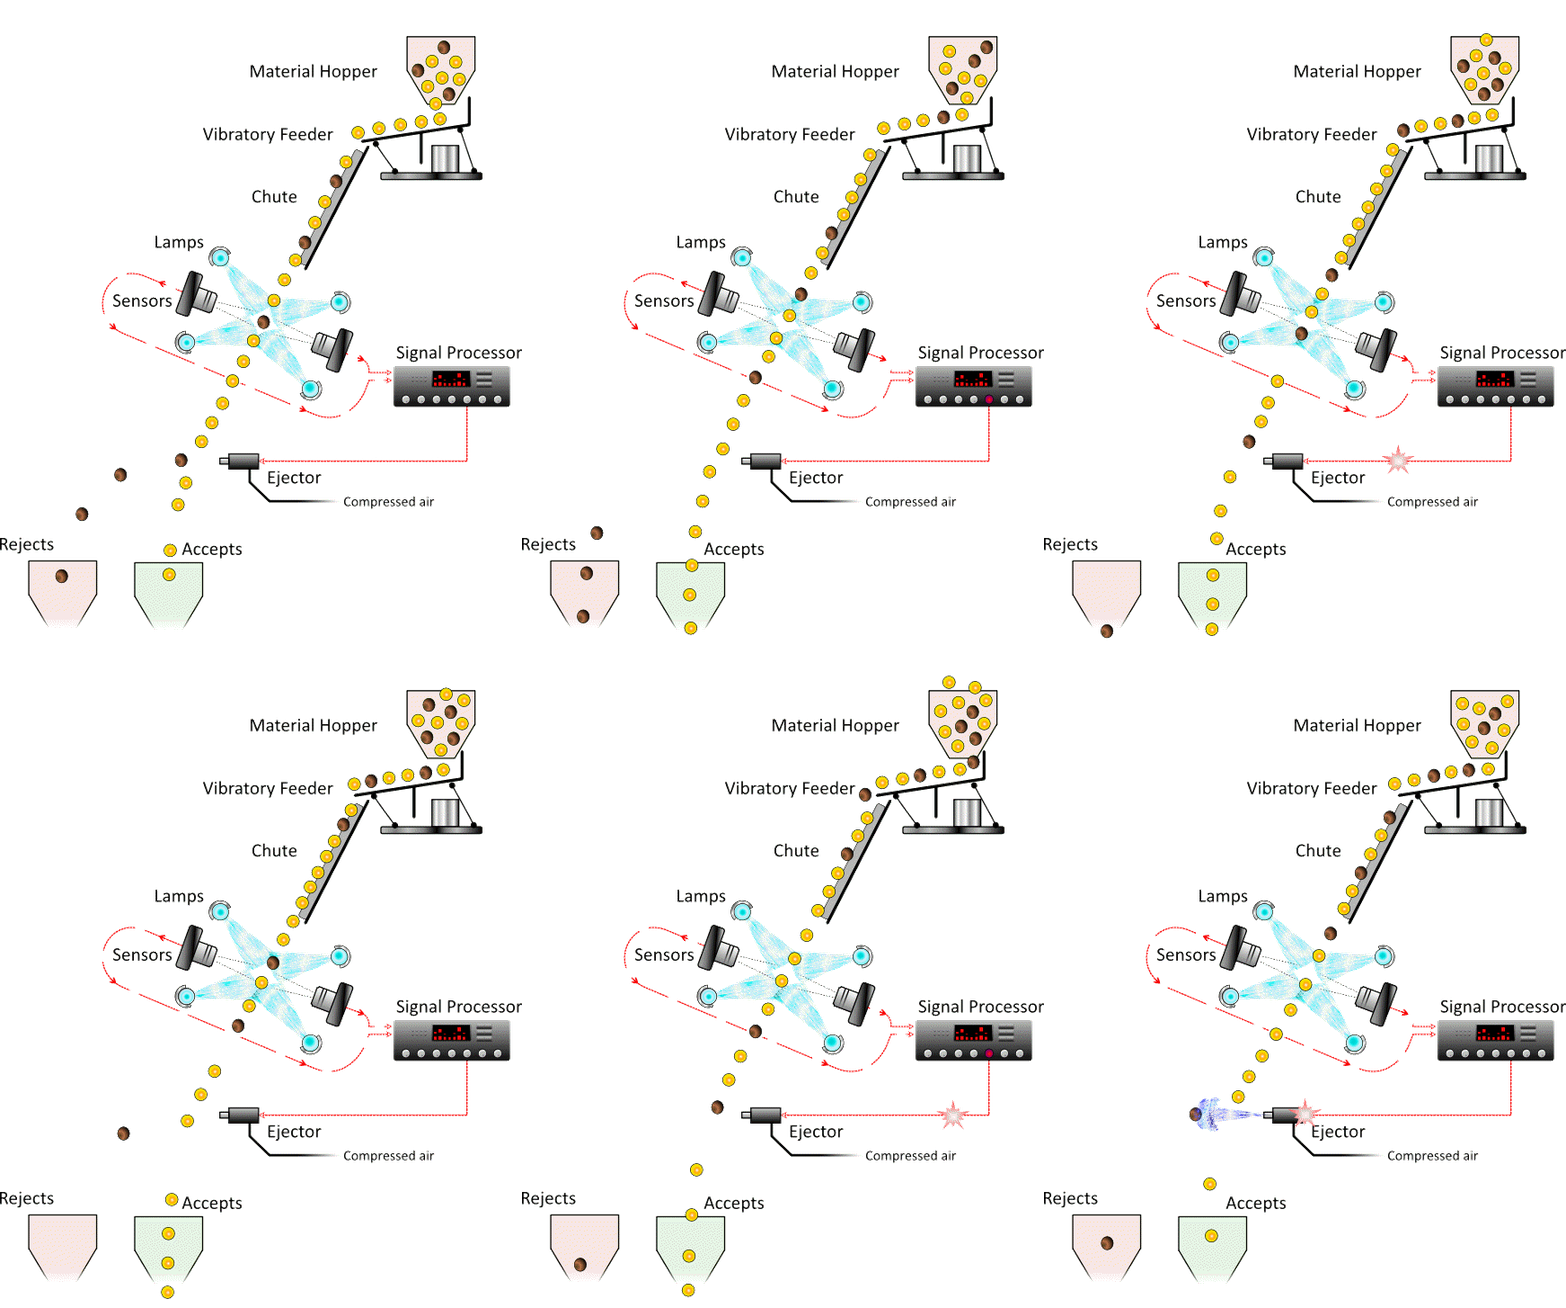
| Stage | Operation | Key Technology / Parameters |
|---|---|---|
| 1. Feeding | Vibration feeder spreads products into single layer | Speed adjustable · Uniform distribution · No overlapping |
| 2. Imaging | Multi-angle high-resolution image capture with contour analysis | CCD/CMOS · Resolution ≤ 0.02mm · Multi-angle · Contour measurement |
| 3. Analysis | AI identifies warping, bending, and shape deformation | Deep Learning · CAD comparison · Flatness measurement · Dimensional analysis |
| 4. Ejection | Pneumatic or mechanical removal of deformed items | Response time ≤ 25ms · Ejection accuracy ≥ 99.5% |
| 5. Collection | Sound and deformed products collected separately | Multi-channel output · Defect reporting · Quality tracking |
Core Features and Advantages of Deformation Sorting Machines
📐 Precision Dimensional Analysis
Detects warping and deformation as small as 0.02mm.
📊 CAD Model Comparison
AI-powered comparison against design specifications.
⚡ High-Speed Processing
Processes up to 10,000 pieces per minute with real-time rejection.
🔄 Multi-Angle Inspection
Complete geometric analysis from multiple perspectives.
Modern deformation sorting systems offer remarkable detection capabilities with processing capacities ranging from 500 to 10,000 pieces per minute while maintaining sorting accuracy above 99.5%. Their key advantage lies in the ability to detect geometric deviations regardless of orientation or position, using multi-angle imaging and sophisticated AI analysis. The machines can identify warping, bending, twisting, bowing, sagging, and dimensional drift across diverse materials including metals, plastics, ceramics, composites, and electronic components.
The combination of multi-angle imaging and advanced algorithms ensures that even subtle geometric deviations are detected. Contour analysis measures product profiles against reference standards, flatness analysis identifies surface warping, and dimensional analysis verifies critical measurements. The latest generation incorporates self-learning capabilities that continuously improve deformation recognition by analyzing patterns in rejected materials and adapting to new deformation types as they emerge in production.
Technical Specifications of Deformation Sorting Machines
Standard industrial deformation sorters typically feature processing capacities between 500 to 10,000 pieces per minute depending on product size and material type. They operate at detection accuracies exceeding 99.5% for geometric deviations when properly calibrated and maintained. Most systems require 380V three-phase power with typical power consumption ranging from 2-5kW, while compressed air requirements average 0.5-0.7MPa at 1.5-3m³/min flow rate.
Advanced models offer resolutions up to 0.02mm/pixel with camera systems capturing images at speeds exceeding 4,000 frames per second. The latest imaging technology incorporates multi-angle camera arrangements that can be customized for different product geometries and deformation types. Many machines now incorporate IoT capabilities for remote monitoring, defect tracking, and predictive maintenance features.
Applications of Deformation Sorting Machines
Deformation sorting technology serves critical functions across multiple industries where dimensional accuracy is paramount. In metal processing, it identifies warping and distortion in stamped parts, machined components, and structural members. For plastics manufacturing, it detects warping, shrinkage deformation, and dimensional drift. The electronics industry relies on these machines to identify deformed housings and connector components.
The automotive industry uses deformation sorting to inspect body panels, structural components, and precision parts. Construction materials manufacturers employ these systems to detect warping in panels and structural elements. The technology also plays an important role in aerospace manufacturing where dimensional accuracy is critical for safety and performance.
| Industry / Sector | Typical Products | Deformation Types Detected |
|---|---|---|
| Metal Processing | Stamped parts, CNC components, structural members | Warping, bending, twisting, distortion |
| Plastics Manufacturing | Injection molded parts, housings, automotive trim | Shrinkage deformation, warping, dimensional drift |
| Electronics | Device housings, connector shells, PCB assemblies | Warping, bending, shape deformation |
| Automotive | Body panels, structural components, brackets | Panel warping, structural deformation, twisting |
| Construction | Panels, beams, structural elements | Bowing, warping, dimensional deviations |
| Aerospace | Structural components, precision parts, panels | Contour deviations, warping, geometric errors |
Purchasing Guide
When selecting a deformation sorting machine, key considerations include the types of products to be inspected, the required dimensional accuracy, and processing speed. Consider whether your products require contour analysis, flatness measurement, or full 3D shape comparison. For operations handling multiple product types, modular systems with adjustable imaging configurations provide significant advantages.
Evaluate the AI algorithm performance by requesting demonstration trials with actual products containing known deformation types. Consider future expansion capabilities and the availability of software updates that may improve detection capabilities. Service availability, spare parts supply, and technical support should be evaluated, particularly for 24/7 production operations. Many manufacturers offer validation services to establish detection standards for specific deformation types and product geometries.
Maintenance Guide
Proper maintenance begins with daily inspection of optical surfaces and cleaning of camera lenses using approved methods and lint-free cleaning materials. Calibration references should be verified regularly to maintain measurement accuracy. Air filters require regular replacement according to operating conditions, typically every 1-3 months. Nozzle performance should be verified weekly using test patterns with known deformation characteristics.
Annual professional calibration using certified reference samples ensures optimal detection performance as camera characteristics may drift over time. Software updates should be installed as they become available to access improved deformation detection algorithms and new defect identification capabilities. Many modern systems include self-diagnostic features that alert operators to potential issues before they impact sorting quality. Maintain detailed maintenance logs with deformation detection verification records for quality compliance and performance tracking.